12.3.10

FAMILIAR FORMS


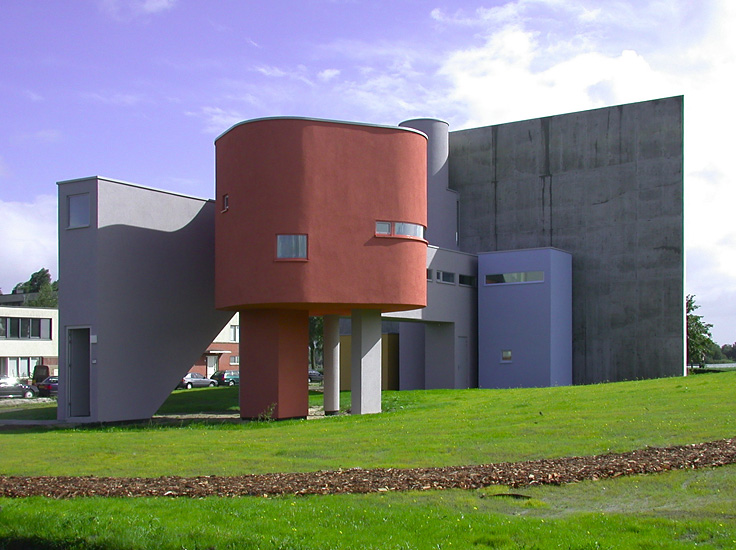
VitraHaus, Completion: 2009
Herzog & de Meuron

The "VitraHaus" is a direct architectural rendition of the ur-type of house, as found in the immediate vicinity of Vitra. By stacking, extruding and pressing simply shaped houses become complex configurations in space, where outside and inside merge. The interior is designed as a spatial sequence with suprising transitions and views of the landscape. 


Tokyo Apartment, Sou Fujimoto 2006-2009


The communal housing built in a residential area in the center of Tokyo consists of five dwelling units, including the owner's. Each unit consists of two or three independent rooms in pro typical "house" shapes, which are separated and located on several floors, connected by exterior stairs. Each dwelling unit is realized by the experience of linking two rooms and the city when passing along the outside. It is a collective housing that represents  "A tokyo that never exists (which) is made into a form intended to make an infinitely rich place that is crowded and disorderly"- Sou Fujimoto


Copyright for all Herzgog Images: Iwan Baan
Copyright for All SouFujimoto Images: Sou Fujimoto

Chapter: Methods of Approach


METHODS OF REPRESENTATION

Tom Ngo. A toronto-based artist who works on representing the "apsurd" in the house. Common sense and conventional practice prohibits the evolution of architecture. Through reproducing past models for efficiency and economy, routine thinking preserves the flaws of the standard model. Using different frameworks of thought, architects can create new solutions, which rectify the faults of the norm, and distance themselves from making habitual design decisions. “These drawings are created through fracturing rules of concept/design and then obeying them ad absurdum,” says Ngo. “The result is a nutty and whimsical brand of social commentary.”


1. Namby Pamby.“The repetition of word endings in nonsense poetry creates phonetically appealing words to pronounce. Phrases like Humpty Dumpy and Hey Diddle Diddle are examples of this nonsensical operation. Namby Pamby is an attempt to translate the operation into form.”
2. No Other Way. “A dream house for a meat grinder collector. The above building is constructed of four like facades presenting him a new home every time he arrives by balloon. The structure below is a mental retreat from his constantly changing everyday”
3. Ghost Town Precious. “This construction combines the themes of permanence and the ephemeral. Shoddily constructed with hints of integrity, the structure has a ghost-town quality”
4. The Swing Set Houses. “A pair of houses are attached to a large swing-set structure. The houses share a communal circulation core and next door is an individual swing for one person”


All Images and Text: http://www.tomngo.net/

2.3.10

On John Hejduk

"Architects are organically responsible today to have their language run parallel with their structure...I cannot do a building without building a repertoire of characters, of stories, of language, it's all parrallel.
It's not just building per se. It's building worlds." 
 -John Hejduk in 'Conversation between John Hejduk and David Shapiro: The Architect who Drew Angels' 


GOOD NEIGHBOR HOUSE (1975)
"It is about black and white in a philosophical sense. It is about paranoia, distrust, voyeurism... peeping over the wall"


Wall House 2 - John Hejduk


Between the houses stands a high wall that the occupants can watch each other through a spyhole and a periscope. What is most fascinating about this project is that the facade , which is most often used as tool to enclose and to conceal, is the only instrument which is used to create maximum tension between private and public.  The occupants of the Good Neighbor House lives a very visible life. Hejduk's anticipatory approach to architecture is meant to cause astonishment, to amuse. 


All pictures copyright © Liao Yusheng : http://figure-ground.com/wallhouse/

7.2.10

On Corbusier

ERGONOMIC SYSTEM.Researching the ergonomic system addresses the interface between the human body and its domestic environment. It begins with Le Corbusier's Unite d'Habitation. The ergonomic positions of the human body linked to specific activities challenge the conventional living space sections through their continuous deformation of typically orthogonal floor and ceiling systems. 


NON-INTEGRATED/ ULTRA TRANSFORMABLE  vs. ULTRA-INTEGRATED UN TRANSFORMABLE

Two radical extremes in Le Corbusier's approach toward furniture and its performance- his chaise lounge vs. the bathing area at Villa Savoye. Although formally similar, one of these is totally integrated and fixed within the architecture, while the other is kinetic and remains isolated. 


Performative aspect by Le Corbusier: 
mapping of activities in a typical double unit of Unite d' Habitation


Image Sources:

1. Portrait of Charlotte Perriand on Corbusier's Chaise Lounge. Image provided by Mary McLeod.
2. Villa Savoye's bathing Area
3. As described


TERRITORIALISING SYSTEM
There are no " mute" walls in the Unite system; almost all internal wall divisions become vertical teritorialising devices , which are either transformable or hybrid assemblies of structure, storage, services, working surfaces etc. ( For example: the kitchen area is defined towards the lounge area only by its furniture; sleeping zones are identified by sliding partitions)


Canadian Case studies: which focus on complex internal combinations of slip-knot dwelling units.  

Europa 6, Montreal

As a result of the bridges, all the 56 cooperative apartments are through-units opening both into the courtyard and onto the street. "This means," Boutros maintains, "better cross ventilation, more and time-varied light penetration and a stronger sense of community intimacy for the residents." Second-level units also have access to their own individual garden terraces, delineated by hedges and each centred on a large tree planted in a deep soil trough.Two compact, crisply minimalist lobbies off McGill provide elevator and stair access to the west-side units reached by traversing the suspended bridges. Owners are thus provided with striking views of the harbour and the city on the way to and from their units. At the same time, says Boutros, from surrounding streets and the park (now being redeveloped), residents also become part of an animated tableau as they cross behind the screen of the north walkways.


Unity 2, Montreal


1. Unit: Unite d'Habitation, Corbusier
2. Europa 6, Les Architectes Boutros Et Pratte: Canadian Architect
3. Unity 2, Atelier Big City, Montreal : Canadian Architect

6.2.10

NEGOTIATE MY BOUNDARY

Image by +ramtv: 
Aljosa Dekleva, Manuela Gatto, Tina Gregoric, Robert Sedlak, Vasili Stroumpako

The project investigates how today's evolving social systems and domestic organisations affect urban residential architecture. This research on the "super-ordinary" topic of housing is developed through a design project on mass-customization of a neighborhood with an "ambitious" social agenda. The project simulates the parametric design process introducing user participation whereby, via a web page, future dwellers participate in the physical and social organisation of the neighborhood and co-design their dwellings. They select activities that in turn generate the dwelling via digital morphogenetic processes. The internet is used as an architectural design instrument with its interactive parametric potential to generate- strategically, spatially and socially. It becomes a medium for a renewed idea of community and a tool, not only to fulfill and enable social patterns, but mostly to stimulate new social interactions. 

The main focus is the negotiation of boundaries along multiple modes, spatial and social, and on many different scales from XS to XL. Negotiation becomes a generative parameter for the spatial actualization of an architectural proposal. The boundaries created within the project do not define public-private dichotomies , but rather gradients of intimacy establishing multiple domains and therefore manifold modes of social exchange. It is not only about separation and privacy but also about the potential performative effects and interactively relate boundary and dweller.


Image by RAMTV for: Soft(ware) Boundaris Exhibition, 2003

31.1.10

TENTATIVE ABSTRACT

AWKWARDsystems. A Prototype for Sharing

This is a young nation that enjoys both the particularities and the peculiarities of a rich cultural and linguistic mix from more than 200 countries of origin. It is in the confrontation and clashing of cultural elements that new things will begin. The unfamiliar and uncomfortable moments --what we call “awkward”-- are often hastily avoided despite their potential to represent a new type of possibility, a different type of growth. What better place to aggressively interfere with the conventional choreography of sharing space between family, friend and stranger than in the house, the home, the family.

Dwelling units have been more commonly understood as housing provided for 1, 2, 4, or 100 people: the studio apartment for the bachelor, a semi-detached home, a single family suburban home or an apartment block. These are simply different renditions of the standard rectangular box with a pitched roof, a chimney, windows and a front door; homes where we sleep in bedrooms and meet in the den. However, the conventions of the single-family house demands serious attention in a society whose structures of thought, social interaction and communication have nothing to do with classical certainties. We live in a world that copes. Seniors move into annexes of their children’s homes, two young families share responsibilities, and middle-aged couples wish they could sell their properties to move into a joint home with friends. In the light of the emerging demographic of culturally diverse “chosen” families, there appears to be room for a prototype for 7-12 people that provides the infrastructure to both accommodate and emphasize the shift. Architecture is given the opportunity to refigure the singularity of the house as frame and vehicle, by transforming the figure and the plan into a third form--one that is neither known, nor can be achieved, but only dreamt of.

Tracing the new dialect of “yours and mine” in Canada’s multicultural society, this is a series of drawings, fragmentary notes and long quotations from works on criticism and philosophy that challenge the function and acceptable socio-economic structure of a single-family house.

Part exploration, part construction, part fiction.

29.1.10


VILLA PRIMA FACIE. 1978
LARS LERUP


A house of walls, Lerup writes in this publication, is "informed not by the primitive hut ( Laugier), not by the machine ( Le Corbusier), not by the city (Rossi) but by the single family house, the house that during the twentieth century has been the most prominent aspiration of my class".  Lerups house typology is not one of tradition classified by location, or by class, or income group. Rather, Lerup's typologies are research into other ways of thinking about house. 


The conventional square plan is erased and replaced by a tabula-rasa of sorts, where a series of walls is placed in enfilade. Each wall is an independent entity rather than a part of a room. These soft, dry, hot, hard and wet walls are highly descriptive of its condition,  and each attempts to slow down the everyday narrative. Such a slowing down would only come with collusion, with a desire on the part of the dweller to let himself be absorbed into the architecture. The seperate walls are allocated different activities which are associated with their very existence, such as,  the regular clipping of the topiary soft wall, or the reading by the dry wall, or the daily shower under the wet wall. Each layer of wall intends to slow down and attenuate everyday life, much as a description would in a literary narrative. 


The security of using a conventional form -- rectangular box with pitched roof-- provides the platform to investigate how architecture can be the formal expression of epistemological questions.


THE SIX WALLS
ANDREA PALLADIO (1508 - 1580)


           "You have to see these buildings with your own eyes..." GOETHE (1789)


TREE SOFT 
SAND DRY
BRIMSTONE HOT
DIAMOND HARD
WATER WET
TREE SOFT

FOREST SOFT
DESERT DRY
VOLCANO HOT
ICEBERG HARD
WATERFALL WET
FOREST SOFT


18.1.10

PEEKING THROUGH THE KEYHOLE

Makeshift FAMILIES
single divorced widowed single parent couple married children teenagers university-students seniors
parents live at home/ growing up/ not growing away


Defining HOUSEHOLDS
Over 110 million households in USA + Canada ( growing at 1 million per year)
1/5 of all 23 year olds live at home
1/2 families are categorized as " non-families"
1/4 households are made up of married couples with children ( half of 1960 statistics)
1/10 households have more than 5 people living together
2 kids per average
1/4 homes belong to a single occupant ( tripled from 1940s statistics)
1/3 women remain unwed by her thirties (1/10 in the 1960s)
1/4 of all children under 18 live with one parent ( double the 1970s rate)
4/10 do not live with their biological fathers
3/10 children live with a divorced parent/ or never got married (1/10 is the 1960s statistic)
1/3 babies born to unwed couples ( 1/20 is the 1960s statistics)
7/10 mothers work for pay
1/4 of preschool children are in day care


4-5 hours a day is spent interacting in a house


Domestic arrangements become challenging and complex. 
Yet we haven't changed the structure of our living environments. 
A house still looks like a house.


sources: 
www. cmhc-schl.gc.ca
www.nahb.com
www.prb.org
www.statcan.ca

10.1.10

Proximity


Hak Nam. Kowloon Walled City. City of Darkness.
Demolished in 1933.
35,000 people living in 200m x 100m of solid building


making my house
central : the temple
the idea of " self construction" :
illegal growth/autonomous district,
establishing territories
question of control
forgetting "capsular" civilization: the pack animal
rules of the game
ownership/governance of space
what does it mean to have to share?